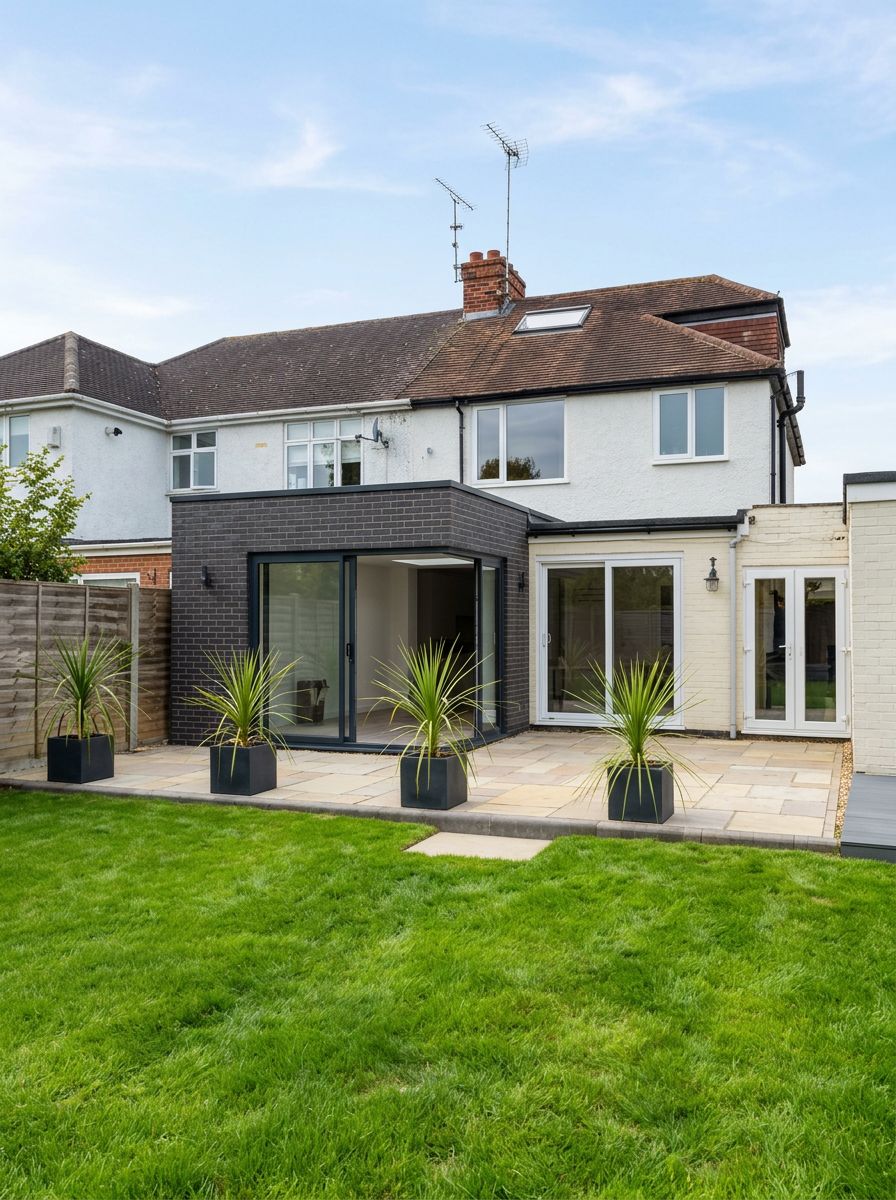
Design & Planning

We design together. Your ideas, Our guidance.

Design Your Extension is a small studio working to deliver your extension needs including survey, design, 3D modelling, planning & technical.

Start a Project

Email now to book your free consultation.

Get in touch →
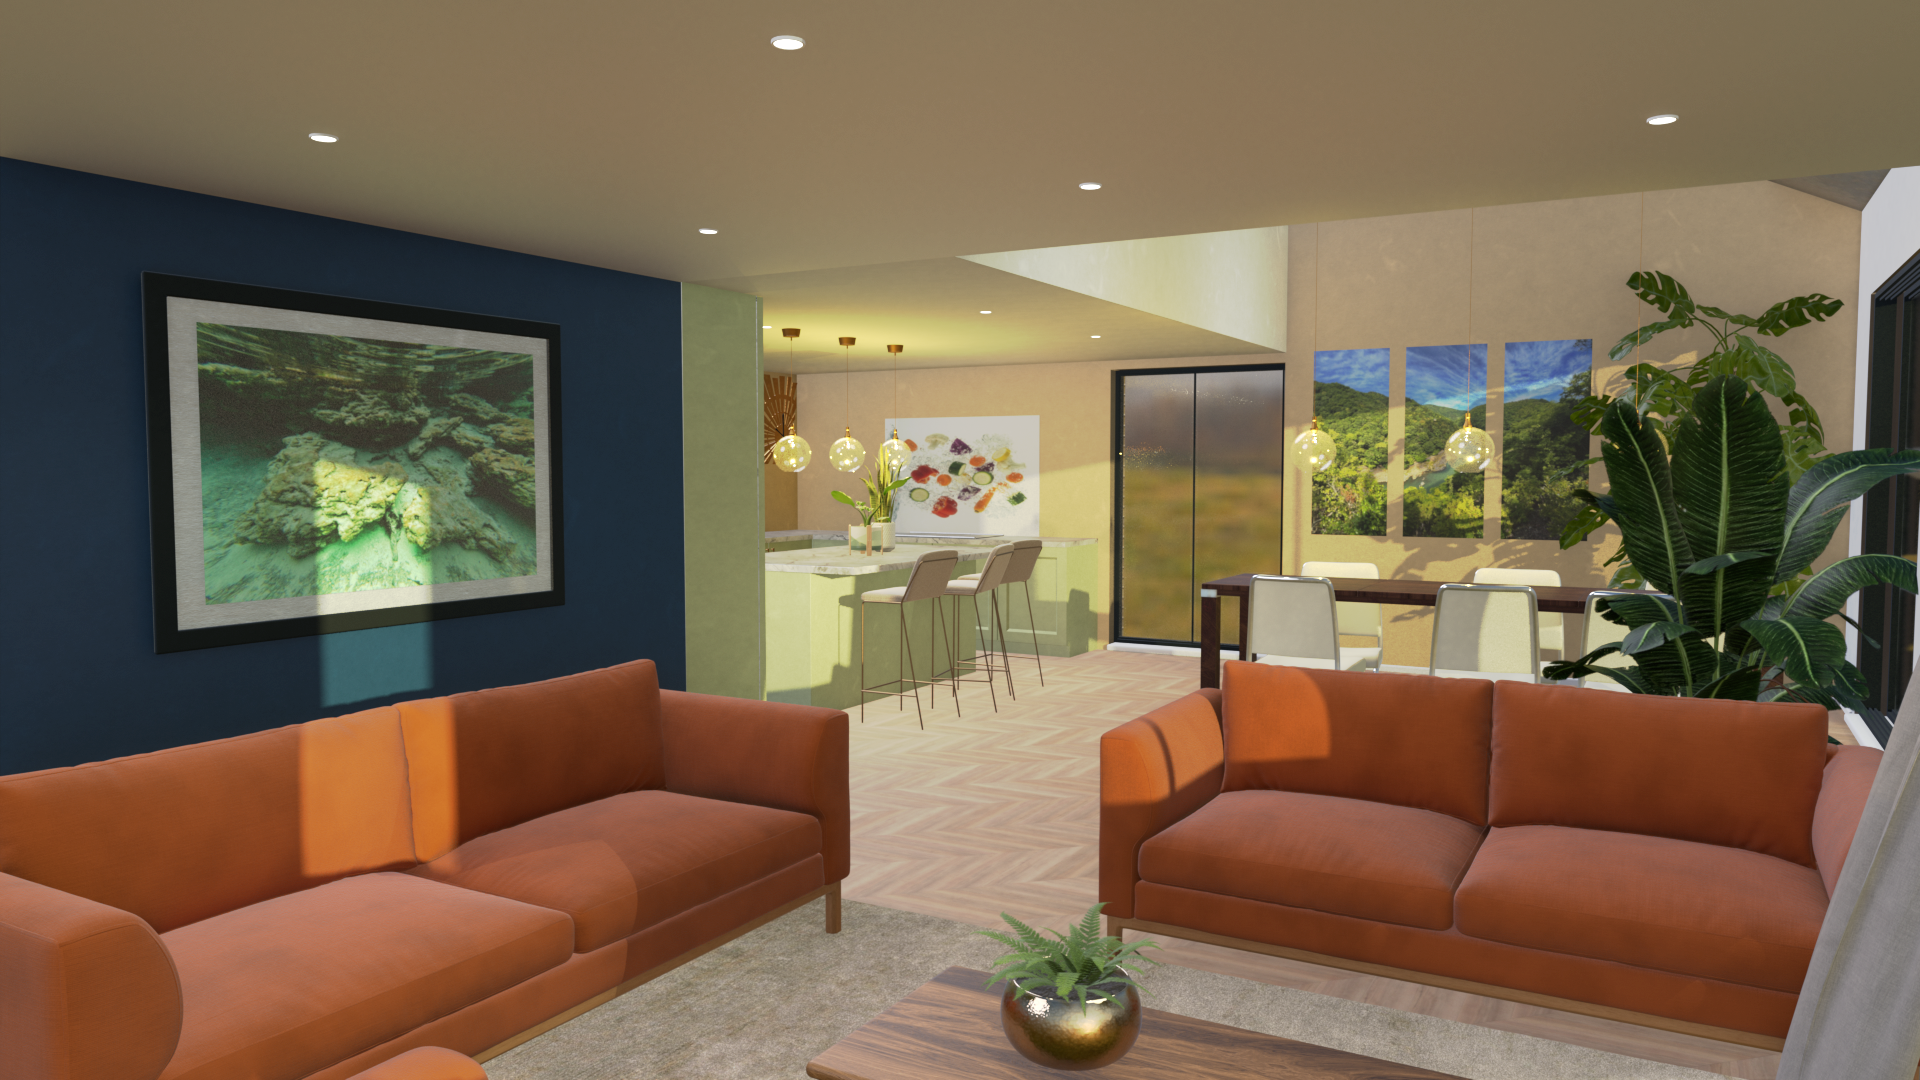
Enquire for 3D rendering.
How It Works

From first conversation to finished drawings.

01
Step 01

Design Consultation

30 mins Free!
02
Step 02

Measured Survey

Approx. 2 hours Within 5 days of deposit. I'll visit your home to measure the property and discuss your plans with you.
03
Step 03

Design

Approx. 2 weeks Complexity dependant. 2-3 days for drawing your existing property, then iterations depending on your preferences. I'll produce plans, sections and elevations so you can understand your extension. 3D modelling is available as an add-on.
04
Step 04

Planning

Approx. 10 weeks Validation: approx 10 working days. Consultation: approx 4 weeks. Decision: approx 4 weeks. This is also a good time to begin the Party Wall process (if applicable).
05
Step 05

Technical

Approx. 3 weeks If requiring plan approval from building control vs building notice.
Estimated total, from consultation to technical sign-off ≈ 15–16 weeks
Selected Work

Retford and Loddon.
The Studio

Bespoke design working for you.

Design Your Extension was founded in 2026 to deliver clients' needs, not our agenda.

60+ Planning approvals